Showing posts with label OUGD405. Show all posts

OUGD405: Design Process - Collect, Catagorise, Communicate - Stamp Collector's Packs

Design Practice Post

I've decided to create a stamp booket, similar to one you would get if you were to join a stamp collectors' club. They usually contain the stamps in the collection, and information about them. I'm trying to find a already existing format to base my designs from. So, I've collected some stamp collection-booklets below. 


The first, above, is a diamond jubilee stamp booklet, containing two stamps and information about the subject, queen Elizabeth. This booket is presented in a triple spread format, similar to a brochure. It also uses the royal violet throughout, and monochrome images, being in a tint of purple and greyscale, limiting the colour scheme to sleek purples, blacks and whites. 
The second a double-page-spread style stamp booklet for The Australian Army, displaying 7 stamps and information about them, and what they relate to, presumably, The Australian Army. This like the Diamond Jubilee. 


OUGD405: Design Process - Research, Collect, Communicate: PRODUCT

Design Practice Post

For this section of the brief, I was looking to, possibly, incorporate Frank Lloyd Wright's works into stamps, showcasing his most famous works, with their name and date on them. Sadly, with these I wouldn't be able to incorporate many facts on them, other than the date of construction, or rendering, for those which were never built. 

If I were to choose this idea, I would want to modernise the style of Frank Lloyd Wright's work, rather than using his hand rendered sketches, or photographs of his work, I would much rather use vector shapes, put together to create a interpretation of his work. Below, you can see an image taken from DeviantART user shoelesspeacock, who, focuses on this unique style of creating objects, machinery and  animals using vector shapes and lines.


I managed to find a selection of C19/20th inventions which shoelesspeacock created using is fantastic style, which conveniently, are on stamps. I really admire the simplicity of this designs, how the shapes and lines take the form of something intact and unique, for example; above you can see The Rocket, dubbed 'locomotive', which usually looks something like this: The Stephenson's Rocket (Photographed by me.) However, shoelesspeacock uses lines to simulate parts of the locomotives which would usually be solid, for example, across the middle of the rocket there is a large yellow drum/barrel which houses all the mechanics, in the vector drawing he uses lines to simulate the curvature of the drum. He also uses this on the funnel, which, sadly in the photograph I've taken is folded down, but you can see it's a cylinder shape, which he replicated with vertical lines. Essentially, you could say he's drawing in a schematic style, similar to that of an Architect.

I plan to test this style on one of Lloyd Wright's works, I've decided to use his well renown Falling Water. Using the book, Frank Lloyd Wright Sketches, Plans and Drawings (2011), I have access to all the sketches, schematics and renders of Falling Water.


Early perspective drawing.


Early perspective drawing.


Final plan schematic.


Preliminary elevation.


Preliminary plan.

OUGD405: Design Process - Study Task 3 - Frank Lloyd Wright


For this research topic, I was given the world famous architect, Frank Lloyd Wright, who's designed several intricate, modern, beautiful buildings.  All of which, seem to have a very distinct geometrical style, I'm looking forward to researching him.


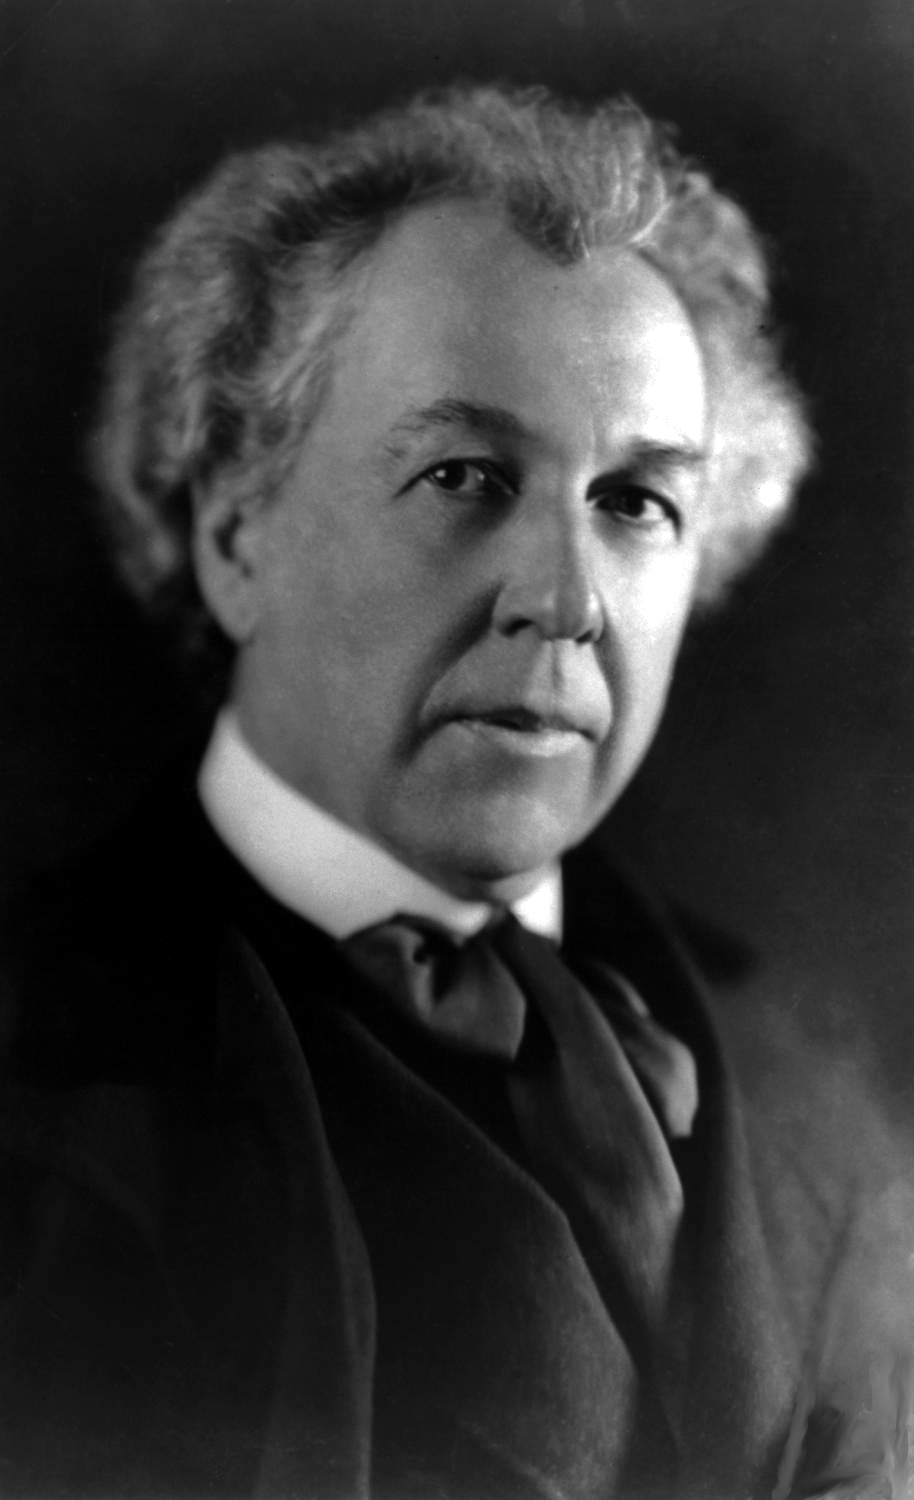
Frank Lloyd Wright - and Overview

Frank Lloyd Wright (born Frank Lincoln Wright, June 8, 1867 – April 9, 1959) was an American architect, interior designer, writer and educator, who designed more than 1,000 structures and completed 500 works. Wright believed in designing structures which were in harmony with humanity and its environment, a philosophy he called organic architecture. This philosophy was best exemplified by his design forFallingwater (1935), which has been called "the best all-time work of American architecture". Wright was a leader of the Prairie School movement of architecture and developed the concept of the Usonianhome, his unique vision for urban planning in the United States.

His work includes original and innovative examples of many different building types, including offices, churches, schools, skyscrapers, hotels, and museums. Wright also designed many of the interior elements of his buildings, such as the furniture and stained glass. Wright authored 20 books and many articles and was a popular lecturer in the United States and in Europe. His colorful personal life often made headlines, most notably for the 1914 fire and murders at his Taliesin studio. Already well known during his lifetime, Wright was recognized in 1991 by the American Institute of Architects as "the greatest American architect of all time."
http://en.wikipedia.org/wiki/Frank_Lloyd_Wright 

From this extract from his wikipedia page, I learnt that, "several" buildings, of which he designed, is a vast understatement, he has in fact designed 1,000 structures, and completed 500 works, which is a very significant amount, the opening paragraph also states some of his signature works, which I shall do some more research into. 

I've also ordered the education text book:  Frank Lloyd Wright's Sacred Architecture: Faith, Form and Building Technology, A. Geva (2011), which upon receiving I intend to obtain most of my information from. 


Fallingwater - and Overview
Fallingwater or Kaufmann Residence is a house designed by architect Frank Lloyd Wright in 1935 in rural southwestern Pennsylvania, 43 miles (69 km) southeast of Pittsburgh. The home was built partly over a waterfall on Bear Run in the Mill Run section of Stewart Township, Fayette County, Pennsylvania, in the Laurel Highlands of the Allegheny Mountains.
Hailed by Time shortly after its completion as Wright's "most beautiful job", it is listed among Smithsonian's Life List of 28 places "to visit before you die." It was designated a National Historic Landmarkin 1966. In 1991, members of the American Institute of Architects named the house the "best all-time work of American architecture" and in 2007, it was ranked twenty-ninth on the list of America's Favorite Architecture according to the AIA

The Design Process
Almost forgotten at age 70, Frank Lloyd Wright was given the opportunity to re-emerge on the architectural scene with his design and construction of three buildings. His three great works of the late 1930s—Fallingwater, the Johnson Wax Building in Racine, Wisconsin, and the Herbert Jacobs house in Madison, Wisconsin—brought him back to the front of the architectural pack.
Edgar Kaufmann Sr. was a successful Pittsburgh businessman and president of Kaufmann's Department Store. His son, Edgar Kaufmann, Jr., studied architecture briefly under Wright.
Edgar Sr. had been prevailed upon by his son and Wright to itemize the cost of Wright's utopian model city. When completed, it was displayed at Kaufmann’s Department Store.
The Kaufmans lived in “La Tourelle”, a French Norman estate designed by celebrated Pittsburgh architect Benno Janssen (1874–1964) in the stylish Fox Chapel suburb in 1923 for Edgar J. Kaufmann.
The Kaufmanns owned property outside Pittsburgh with a waterfall and cabins they used as a rural retreat. When the cabins deteriorated, Mr. Kaufmann contacted Wright.Wright visited Bear Run on Tuesday, December 18. The Kaufmanns and Wright were enjoying refreshments at La Tourelle when Wright, who never missed an opportunity to charm a potential client, said to Edgar Jr. in tones that the elder Kaufmanns were intended to overhear, “Edgar, this house is not worthy of your parents...” The remark spurred the Kaufmanns' interest in something worthier. Fallingwater would become the end result.
In November 1934, Wright visited Bear Run and asked for a survey of the area around the waterfall. One was prepared by Fayette Engineering Company ofUniontown, Pennsylvania including all the site's boulders, trees and topography, and forwarded to Wright in March 1935.
As reported by Wright's apprentices at Taliesin, Kaufmann Sr. was in Milwaukee on September 22, nine months after their initial meeting, and called Wright at home early Sunday morning to surprise him with the news that he would be visiting Wright that day before lunch. He could not wait to see Wright's plans. Wright had told Kaufmann in earlier communication that he had been working on the plans, but had not actually drawn anything. After breakfast that morning, amid a group of very nervous apprentices, Wright calmly drew the plans in the two hours in which it took Kaufmann to drive to the Taliesin.
It was at this time that Kaufmann first became aware that Wright intended to build the home above the falls, rather than below them to afford a view of the cascades as he had expected. It is said that Kaufmann was initially very upset that Wright had designed the house to sit atop the falls. He had wanted the house located on the southern bank of Bear Run, directly facing the falls. He had told Wright that was his favorite aspect of the Bear Run property


Design and Construction

Once Wright had decided the location of the house, he had the obvious problem of building it there. The location of the north bank of Bear Run was not large enough to provide a foundation for a typically built Wright house.
Beyond this issue, there were also the clients' needs that had to be met. The Kaufmanns planned to entertain large groups of people, so the house would need to be larger than the plot allowed. Also, Mr. and Mrs. Kaufmann requested separate bedrooms as well as a bedroom for their adult son and an additional guest room.
Wright's solution to the problem of space came when he decided on a cantilevered structure. The structural design for Fallingwater was undertaken by Wright in association with staff engineers Mendel Glickman and William Wesley Peters, who had been responsible for the columns featured in Wright’s revolutionary design for the Johnson Wax Headquarters.
Preliminary plans were issued to Kaufmann for approval on October 15, 1935, after which Wright made a further visit to the site and provided a cost estimate for the job. In December 1935 an old rock quarry was reopened to the west of the site to provide the stones needed for the house’s walls. Wright only made periodic visits during construction, instead assigning his apprentice Robert Mosher as his permanent on-site representative. The final working drawings were issued by Wright in March 1936 with work beginning on the bridge and main house in April 1936.
After a visit to the site in June 1936, Wright rejected the stonemasonry of the bridge, which had to be rebuilt. The construction was plagued by conflicts between Wright, Kaufmann, and the construction contractor. Uncomfortable with what he saw as Wright's insufficient experience using reinforced concrete, Kaufmann had the architect's daring cantilever design reviewed by a firm of consulting engineers. Upon receiving their report, Wright took offense and immediately requested Kaufmann to return his drawings and indicated he was withdrawing from the project. Kaufmann relented to Wright's gambit and the engineer’s report was subsequently buried within a stone wall of the house.
For the cantilevered floors, Wright and his team used upside down T-shaped beams integrated into a monolithic concrete slab which both formed the ceiling of the space below and provided resistance against compression. The contractor, Walter Hall, also an engineer, produced independent computations and argued for increasing the reinforcing steel in the first floor’s slab. Wright refused the suggestion. While some sources state that it was the contractor who quietly doubled the amount of reinforcement, according to others, it was at Kaufmann’s request that his consulting engineers redrew Wright’s reinforcing drawings and doubled the amount of steel specified by Wright.
In addition, the contractor did not build in a slight upward incline in the formwork for the cantilever to compensate for the settling and deflection of the cantilever. Once the concrete formwork was removed, the cantilever developed a noticeable sag. Upon learning of the steel addition without his approval, Wright recalled Mosher.
With Kaufmann’s approval, the consulting engineers arranged for the contractor to install a supporting wall under the main supporting beam for the west terrace. When Wright discovered it on a site visit he had Mosher discreetly remove the top course of stones. When Kaufmann later confessed to what had been done, Wright showed him what Mosher had done and pointed out that the cantilever had held up for the past month under test loads without the wall’s support.
In October 1937, the main house was completed.
http://en.wikipedia.org/wiki/Fallingwater


So far I've been able to gain a biography on his life, from a quick google search, I was able to find out, in summary, some of the key facts about his life. 
  • He had 7 children..one was adopted from his third wife. 
  • He went to collage at age 15. 
  • He believed in god but considered him as nature. 
  • He made 1141 designs 
  • His house had a tree in the middle of it. 
  • He left his family to go to Chicago to follow his architect dreams

http://wiki.answers.com/Q/What_are_ten_interesting_facts_about_frank_Lloyd_wright

Style

In the wikipedia article, It stated that he created works which were in harmony with nature, i decided to do further reading on the subject, so i turned to Frank Lloyd Wright Sacred Architecture", chapter 4, 


Diagonal Plans

Growing Out of The Land

Horizontal Lines

Transparency to Nature 

Surrounding Landscape and Vegetation

Environment in Wright's Drawings


To gather some primary research, I decided to select a building of Lloyd Wright, which to my knowledge wasn't completed, in this case, the building on the front cover of "Frank Lloyd Wright's Sacred Architecture" (as seen below) and I decided to form a questionnaire asking people to describe the image, in the relation of style, rather than form. Several key words featured from all the statements, which I have listed below.

"Modern" - 39
"Futuristic" - 43
"Advanced" - 19
"Science Fiction" - 2

 These words all relate to the style of Lloyd Wright's works, and everyone, who gave these statements were extremely surprised to discover that this building was designed in 1958, known as the Trinity Chapel, as I found, from looking in "Frank Lloyd Wright Designs: The Sketches, Plans and Drawings", which is a fantastic book. Below, you can see a photograph of the spread, with the initial sketches and plans for the chapel.


OUGD405: Design Proces - Software Workshop - Photoshop


Above you can see a image of light manipulation, which I found in a post on Reddit. The user who submitted the post is playing with the bokeh circles which you see in a photo when the light is out of focus. In the image above you can get a basic idea of how it is done. By placing a template on top of the apature, creating a new shape in which the light will enter the camera. 


I did some more investigating into the subject, by looking at YouTube's Photography specialists DigitalRevTV. In the video above, they show use a pack which you can get for $20, showing you the basic kit you need to make custom bokeh shapes. They then go to create their own bokeh shapes, using materials you can pick up for next-to-nothing. They show a great variety of new creative/geeky shapes which they made, they even went on to experiment with words to manipulate the shape of the bokeh. 


For the rear of the postcard, creating a space to write the address and add a stamp, I had to find some sources to base the design upon. 


This seems to be the typical layout of the rear of most postcards. 


Copyright 2010. All rights reserved.

RSS Feed. This blog is proudly powered by Blogger and uses Modern Clix, a theme by Rodrigo Galindez. Modern Clix blogger template by Introblogger.